The idea of listening to a landscape – how to podcast a landscape, for instance – tends to be literally overlooked in favor of a site's visual impact or even its smell. When I was in Greece a few years ago, for instance, hiking toward an abandoned village on Tilos, every step I took crushed wild onions, herbs, and different flowers, and a temporary envelope of scent, picked up by breezes, floated all around me as I walked uphill. I may not remember every single detail of what that path *looked* like – but I do remember how it *smelled*. It was like hiking through salad. In any case, you don't often see people packing up the family car, or hopping onto a train, to tour Wales or the Green Mountains of Vermont so that they can listen to the hills – they'll go out to look at autumn leaf colors, sure, or take photographs of spring wildflowers. But to go all the way to Wales so they can hear a particular autumn wind storm howling through the gorges, a storm that only lasts two days of every year? Specifically going somewhere to *listen to the landscape*. Seasonal weather events and their sonic after-effects. The Great November Moan. All of which brings me to the idea of sound mirrors.  Musicalizing a weather system through landscape architecture. BLDGBLOG here proposes a series of sound mirrors to be built in a landscape with regular, annual wind phenomena. A distant gully, moaning at 2am every second week in October due to northern winds from Canada, has its low, droning, cliff-created reverb carefully echoed back up a chain of sound mirrors to supply natural soundscapes for the sleeping residents of nearby towns. Or a crevasse that actually makes no sound at all has a sound mirror built nearby, which then amplifies and redirects the ambient air movements, coaxing out a tone – but only for the first week of March. Annually. Landscape as saxophone.  It's a question of interacting with the earth's atmosphere through human geotechnical constructions. Through sound mirrors. What you'd need: 1) Detailed meteorological charts of a region's annual wind-flow patterns. 2) Sound mirrors. 3) A very large arts grant. You could then musicalize the climate. With exactly placed and arranged sound mirrors atop a mesa, for instance, deep inside a system of canyons – whether that's in the Peak District or Utah's Canyonlands National Park – or even in Rajasthan, or western Afghanistan – you could interact with the earth's atmosphere to create music for two weeks every year, amplifying the natural sounds of seasonal air patterns. People would come, camp out, check into hotels, open all their windows – and just listen to the landscaped echoes.  A few questions arise: in this context, does Stonehenge make any sounds? What if – and this is just a question – it was built not as a prehistoric astronomical device but as a *landscape wind instrument*? You'd be out there wandering around the Cotswolds, thinking oh – christ, it's 5000 years ago and we're lost, but: what's that? I hear Stonehenge... And then you locate yourself. Sonic landmark. This raises the possibility of building smaller versions of these sound mirrors in urban neighborhoods so that, for instance, Berlin's Prenzlauer Berg sounds different than Mitte, which sounds different than Kreuzberg – which sounds different than South Kensington, which is different than Gramercy Park... Etc. You'd always know which district of the city you were in – even which city you were in, full stop – based on what the wind sounded like. (Which reminds me of another idea: that, to attract people to a city without much going for it, you could *flavor the water supply*: make it taste like Doritos, for instance, and then sell that on huge billboards: buy your new home in Detroit, the water tastes like Doritos... the water tastes like tofurky...). Second: is there a sonic signature to the US occupation of Baghdad? And I don't mean rumbling Hummers and airplane engines, I mean what if all those Bremer walls –   – generate sounds during passing wind storms? All the American military bases of Iraq moaning at 3am as desert breezes pass by. What does the occupation *sound like*? A sonic taxonomy of architectural forms could begin...
The BBC recently published two graphs that I decided to merge together: there's the upcoming Burj Dubai tower (in, yes, Dubai); and there's the Federation Complex double-tower in Moscow. Look, however, at the Sears Tower in the middle:  And that's about all I have to say about that.
 In her recent biography of Sir Christopher Wren – whose towers, domes and steeples appear in the image above – Lisa Jardine describes how she discovered that the London Monument, designed in 1677 by Wren and Robert Hooke together, is actually "a unique, hugely ambitious, vastly oversized scientific instrument" that uses "strategically placed vents and vantage points" to function as a multi-purpose observation deck and lab for measuring atmospheric pressure. While I was living in Berlin a few years ago, it struck me once that the U-Bahn system could pass, in its own way, for a different kind of "hugely ambitious, vastly oversized scientific instrument" – before I realized, of course, that the Tube, the Metro, the NY subway, etc. – the Beijing underground, Prague, Rome and so forth – all of them could pass for such "scientific instruments." In other words, those buried urban routes, with all their circuits linked and cross-connected into electrically mechanized networks that passed through mineral deposits and solid bedrock – including the various branches of late-night service that maintained more or less perpetual motion, humming and soaring through manmade canyons beneath parks and plazas and apartment blocks, as if to imply that the global geotechnical industry had been taken over by Athanasius Kircher –  I realized that, in all that tumult of foundations and energy, you could, if you wanted to, listen for the subtle, cello-like moan of distant trains, with their echoes and their friction; and it occurred to me, then, that the whole system, the entirety of the Berlin U-Bahn, could pass for a working model of the universe. A sonic model, at the very least, of the so-called Cosmic Microwave Background Radiation. A vaulted hum, reverbing back and through itself beneath the city. Or – and this next idea is only slightly less ridiculous, for you cynics out there – it occurred to me that if the U-Bahn system could somehow be hooked up to massive, earth-anchored magnets, and made, therefore, to produce a magnetic field of its own, that you could transform all of Berlin into a geomagnetic harddrive. As a sail traps the wind, a *planetary harddrive* would use geomagnetism. Provided constant motion on behalf of the trains, I thought, and given absolutely gigantic magnets of the right polarity and location, Berlin could start producing its own magnetic field – which meant that any city with a subway could be transformed into a harddrive. Harddrive London. Harddrive Beijing. Harddrive Moscow. Of course, it's obvious even to me that you'd have to do quite a lot more than just bury some magnets underground in order to transform a city into a harddrive – you'd need a shovel, for instance, and perhaps some strong anti-manic drugs; but my point is that if Christopher Wren could build a tower that simultaneously memorialized the Great Fire of London even as it acted as a scientific device, then perhaps you could turn *urban infrastructure itself* into a kind of working scientific apparatus. You could turn all of Berlin into a geomagnetic harddrive.
The housing bubble has become literally astronomical lately, as privately-owned plots – no less than *three and a half million* of them – have been auctioned off on the moon. Yes, the moon. That's America's moon. 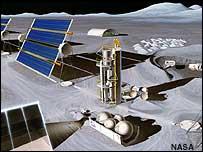 In reality, however, such plots have been on the market for decades: there's "a loophole in the 1967 United Nations Outer Space Treaty. Although no country or government can lay claim to extraterrestrial land, it makes no mention of individual or corporate ownership. Plots have been put up for sale ever since." So who else but the BBC has stepped into the property-rights fray this past Friday with some helpful lunar construction advice: first, search out "sites with a good supply of ilmenite... to extract oxygen, hydrogen and helium"; then "use lunar rocks as building supplies" because "it is so costly to lift even an extra kilo of steel into space"; finally, stay "on the far side of the moon" with your old Pink Floyd records and safely avoid unfiltered solar radiation. Sound good? Then contact Dennis Hope, the "US entrepreneur" responsible for selling the 3.4 million private plots mentioned above – and the man behind text-messaging the moon. "Mr. Hope predicts [that there will be] moon-based colonies within 12 years, and [he] is a key investor in the TransOrbital project, which aims to launch the first private commercial flight to the Moon at the end of the year." That's less than 4 months from now, but hey... Mr. Hope, I suppose, must hurry, because the moon is "open for business" (TransOrbital's actual slogan). Indeed, they've already got at least one rival: "the Kennedy II Project, a private venture to establish a permanent, self-supporting community by the end of the decade." Lunar urbanism redux. And you can also buy a plot on Mars... In this context, of at least passing relevance is the work of Constance Adams, one of National Geographic's 2005 Emerging Explorers, and a self-proclaimed "Space Architect." In a 2002 lecture Ms. Adams delivered at the Architectural League – entitled "Space Architecture After *2001*" – she discussed architectural life in zero g's.  Adams has been working on "[t]wo initiatives in recent years," to assist with life in deep space: "the Bio-Plex and TransHab projects." Both "have been undertaken with the express goal of solving... problems of metabolism and choreography in space habitats. The two projects are part of... a planned trip to Mars... During transit, the astronauts will live in the TransHab module. On Mars they will live in the robotically landed Bio-Plex habitation modules." The biomimetic TransHab module "is revolutionary in two ways. The first is that it is the first spacecraft to feature an endoskeletal construction. The module consists of a layered Kevlar inflatable shell, which performs insulating and protective functions, supported by a robust yet lightweight structural 'skeleton.'" As but one bio-structural example, NASA describes how microorganisms can grow cytoskeletons made from "filaments [that] meet in triangular structures resembling a geodesic dome – an example of tensegrity." (The pull-down menu on that last link has some *great* stuff on "tetrahedral spaceframe weaves" and "extended magnetic arrays," for starters).  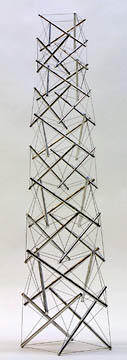  [Those images are of tensegrity sculptures by the supremely talented Kenneth Snelson]. Elsewhere, Constance Adams explicitly alludes to the influence that skeletal evolution in living organisms has had on her architectural designs. She explains that "the big moment [in structural biology] is when the first creature develops an endoskeleton such as we have, thus separating the job of support from protection and permitting an almost infinite field of possibilities for variance and differentiation." This provides her with an architectural metaphor – and there you go. But this "infinite field of possibilities for variance and differentiation" is therefore not just architecturally liberating – it is biologically generative. NASA, aware of this, already has a deep space biology program in place to study the chemical, genetic, and macro-anatomical structures of living organisms. Why? To learn who – or *what*, I suppose – might survive in radically non-terrestrial environments. This is the exuberantly named field of astrobiology.  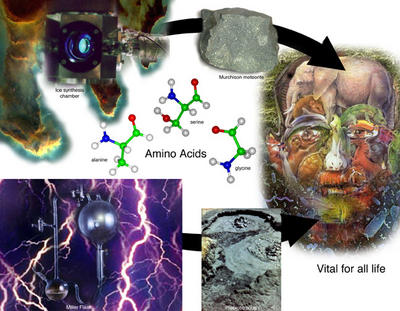 [For an interestingly Warholian presentation of the famed Miller/Urey experiment – in which a lightning chamber was used to generate amino acids from a mixture of inorganic chemicals – see this article from Astrobiology Magazine]. To limit myself to questions of architecture and urbanism, however, I'll stop here and refer anyone who wants to know more about inhabiting other planets (specifically Mars) – or anyone who just wants to see cool, interactive animations – to the website Explore Mars Now – which also featured in nothing other than the second BLDGBLOG entry ever published (oh, those were the days...).
Images and text from the Center for Land Use Interpretation:  "The Inland Empire is a semi-urbanized region east of the Los Angeles basin. As large in area as the developed L.A. and Orange County regions combined, and bounded by mountain ranges, it has evolved into a sort of alternative version of Los Angeles, both separate from and connected to the [megalopolis].  Here are the steel mills, smokestacks, and racetracks of Fontana; the cement pits and piles of Rubidoux and Colton; the quarries of Temescal Valley; and the reservoirs of Perris, Matthews, and Diamond, massive elevated pools, looming above ground level.  Sacrificial sites like debris basins, flood channels, and huge canyon dams control the cataclysmic erosional dynamics caused by mountains of unconsolidated material faced with only occasional rainfall. Big, monolithic land uses abound between the freeways and washes – malls, railyards, airports, business parks, and military bases.  Housing occurs in swaths of units, on land recontoured into ranges of engineered escarpments of drainage vectors. And a frequent haze obscures the mountains that contain the region, giving a sense of a vague infinity to this landscape of moved earth."  If you can give money to only one organization this year, give it to the Center for Land Use Interpretation; these people kick your ass. I've seen Matthew Coolidge, the director, give talks twice, at Princeton and at Penn (the Princeton one was better), and he's friendly, funny, and looks like a carpenter from Ohio; and he's a genius.
"Creating a new island in the middle of New York City doesn’t require a landfill, just a little ingenuity. For nine days in September [2005], a 48-foot tugboat towing an 'island' on a 30-by-90 foot barge will partially circumnavigate Manhattan on the Hudson and East rivers." Ritual circuits, or: plate tectonics as readymade.  The landmass, an idea by Robert Smithson, will temporarily add a new island to archipelago New York: "the flat-deck barge will hold earth, shrubs, rocks and seven specimens of trees native to the region that will rise 30 to 35 feet. Smithson drew the concept for 'Floating Island to Travel Around Manhattan Island' in 1970, but budget and permit issues derailed the plan’s realization, and he died in a plane crash three years later. [Could this, indeed, have been Smithson's last, albeit suicidal, earthwork: 'Fiery Dent in Earth's Surface'...? 'Artist's Disappearance into the Planet at High-Speed'...?] The project, budgeted at around $150,000, is a collaboration of the Whitney Museum of American Art and New York-based art group Minetta Brook, and will run from September 17 to 25, after which the trees will be moved to a permanent island and replanted in Central Park." Surely they'll be planted in the outline of an island...? Next up: BLDGBLOG announces a Manmade Continent to Travel Round the World. Stay tuned...
"Tucked away in the hills north of San Luis Obispo is a miniature city waiting for attack. Concrete buildings with courtyards hug the grassy slopes, yards away from a 40-foot sniper tower and shooting ranges. They're part of the newly renovated urban assault training complex at Camp San Luis Obispo, which prepares California National Guard members for fighting in close quarters overseas." This specific "urban assault training complex" is not at all unique, however, as an earlier post on BLDGBLOG has already explored. What's interesting is the way that these particular buildings are *designed* and *cinematized*: "Three small buildings at the complex are modeled after traditional Middle Eastern homes, complete with walled courtyards" – architectural ornament as target criteria. Adolf Loos would be proud. Within this artificial Marrakech, or Baghdad 2.0 – or a kind of Mini Me, Tehran-style – "[s]oldiers practice storming the buildings and shooting short-range plastic bullets at mechanized decoys as their commanding officers record the attack with video cameras."  (This is a photo of "a mock interview" – or media as extension of the architectural war environment. [And is that a man or a woman holding the camera...?]). J.G. Ballard, from *The Atrocity Exhibition*: "war can be seen as a limited military confrontation with strong audience participation via TV and news media, satisfying low-threshold fantasies of violence and aggression." Heavily-armed urban film production units temporarily inhabiting simulated cities: it's all in a day's work if you're discussing what's known as MOUT.  "Urban areas are expected to be the future battlefield," according to globalsecurity.org, "and combat in urban areas cannot be avoided. The acronym MOUT (Military Operations on Urbanized Terrain) is defined as all military actions that are planned and conducted on a terrain complex where man-made construction affects the tactical options available to the commander." These are "the advantages and disadvantages urbanization offers". War, urban design, and "terrain complexes": it's armed men running through abstract environments.  MOUT, indeed, is "the future of warfare," according to the United States Army War College. The battlefield of future hostilities, as stated by the War College's own journal, "'lies in the streets, sewers, high-rise buildings, and sprawl of houses that form the broken cities of the world.'" Broken cities: Philadelphia, Los Angeles, Fallujah, Slough. In fact, Mike Davis writes, MOUT – or the military's pursuit of urban design by other means – is indispensable to "Washington's ability to dominate what Pentagon planners consider the 'key battlespace of the future' – the Third World city." Rather than learn lessons of pedestrianization, or how to control sprawl, or even what radically mixed-use zoning really looks like, or perhaps the dire need for stricter environmental safety regulations, the "Third World city" apparently offers only one true lesson: how to attack.  This is "the Pentagon as global slumlord". The First World military, Davis continues, is "unprepared for protracted combat in the near impassable, maze-like streets of the poverty-stricken cities of the Third World. As a result, the four armed services, coordinated by the Joint Staff Urban Working Group, launched crash programs to master street-fighting under realistic third-world conditions." Producing so-called "realistic third-world conditions," of course, requires constructing decoy villages on rural U.S. military bases, as well as urban assault training complexes – complete with Middle Eastern ornaments – in the hills outside San Luis Obispo. Call it the new International Style, or perhaps Military Arabesque. Or just call it "miniature cities waiting for attack."  (Sorry that image is so small – I'm not trying to be over-literal). As the * Stars & Stripes* itself declares, the world's largest military is now running "various scenarios in 'Combat Town' as part of a Training in an Urban Environment (TRUE) exercise". The terminology here astounds: "various scenarios in 'Combat Town'" could surely be the title of a new short story collection by Don DeLillo, even as "Training in an Urban Environment (TRUE)" could be an effective new moniker for a Nike fitness campaign – yet they're both part of the US military's rhetorical framing of our combat-prone, global future. Cities, as they exist in First World military simulations, are virtualized yet further through inclusion in Department of Defense video games. See, for instance, *Urban Resolve*: "Developed by the U.S. Joint Forces Command, or JFCom, a division of the Department of Defense, the $195,000 program is a combat simulation on a massive scale. (...) In other words, it's one part *Risk*, one part *The Sims* and one part raw supercomputing power. It's also the tool that could one day give the U.S. military the upper hand in urban conflicts akin to the ones currently taking place in Iraq." "[U]sing concepts borrowed from artificial intelligence research," *Urban Resolve* functions somewhere between high-tech city planning assistant and future warfare prediction device, "helping military leaders determine which types of sensors – CIA agents, spy planes, listening devices and so on – are best for tracking enemy forces that are hiding in a modern city." Or, surveilling those city-dwellers virtually and in advance, using AI – so that you can cut off their power and kill them. Such computer simulations are increasingly the norm "in a growing number of defense exercises. With ever-more-sophisticated simulation and modeling technology, the military today can mix and match real tanks, planes and ships with forces that exist only on computers – and those located in virtual training environments, such as pilots in flight simulators thousands of miles away." The First World military meets the entertainment industry – the so-called "military-entertainment complex" – via urban design and building contractors. But the phrase, "virtual training environments," as we've seen, can also be applied to modular, fake-Arabesque war villages built in the hills of California. The Disneyfication of urban conflict; the Epcot Center of war. This connection between architectural contracting and overseas military conflict can be glimpsed elsewhere. Return, for instance, to *Stars & Stripes*, where we read that, "[w]ith the ability to construct buildings and excavate land, the 94th Engineer Battalion seemed like the ideal choice for the mission at hand" – which, specifically, was base construction in Iraq. But this Battalion is the "ideal choice" for an overseas combat zone because it can "construct buildings and excavate land." Architectural contracting, or: urban war by other means. See also the Virginia-based company, Anteon, a strange cross between Archigram and Dick Cheney. Anteon designs and manufactures modular training environments for law enforcement and military exercises, including "a mobile, reconfigurable MOUT training facility. Mobile MOUT is a comprehensive solution, providing a facility that would give units a modular, transportable training system, featuring: • Fast set-up and disassembly... • Various building sites configurations... [and] • Changeable interior room configurations" – thus my comparison to Archigram. Modular urban design: instant cities in the Third World desert, underwritten by the Pentagon. A series of questions arises: is modular architecture's future not to be found within overproduced, avant-garde grad student projects, but in the now ubiquitous Third World battlefields that seem destined to grow in size and number? Is Third World urbanization a military (or refugee) phenomenon? If so, does global geopolitical conflict produce bull markets in modular architecture? And is the U.S. Department of Defense actually leading the way when it comes to fulfilling predictions made so long ago by Archigram: that the cities of the future will be instant; they will be air-lifted in to the middle of nowhere; they will thrive in a state of continually incomplete assemblage; etc.?    Is the urbanism of the future *military urbanism*?  More images of simulated war-cities and their armed inhabitants from the virtualized future-present can be found here. (This post briefly updated, 25 August, and later posted to nettime).
Giambattista Nolli's 1748 Map of Rome –  – "is widely regarded by scholars as one of the most important historical documents of the city ever created. This project is a collaborative exploration of the exquisite Nolli engraving, through its historic significance and contemporary application."  In other words, two professors at the University of Oregon have made it interactive: you can focus on the Tiber, on the city walls, zoom in, zoom out, switch to a satellite view... Plus this guide to Nolli's cartographic symbols: 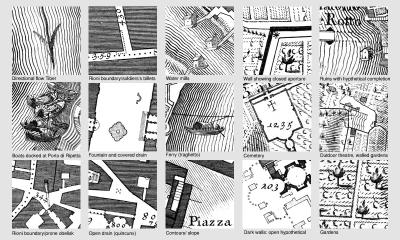 Symbols used thusly:  (Nolli link originally spotted on Archinect; also see Pruned). In this context, however, I can't resist putting up some of Piranesi's Rome images, as I have a somewhat irrational love for Piranesi:   
 Oliver Boberg’s work Oliver Boberg’s work identifies generic typologies of space – a loading dock, an underpass, or public square – and collects snapshots of different examples, in order to distil their essence into home-made hand painted table top models. He then hires a photographer to shoot this “ideal” reconstruction, creating an image of familiar yet placeless space that “verifies the imaginary.” According to Boberg, “It's as if I'm building a personal version of the world. I hope that in 20 years or so there will be something like a Boberg Universe."  Meanwhile Thomas Demand, a fellow German, takes photographs of life-size architectural models. Usually, he finds an image of a culturally or historically important space, and then rebuilds it in paper and cardboard. He then – you guessed it! – photographically reproduces the life-size simulation of a model that was built from a magazine or newspaper illustration in the first place. Not only that, but he apparently accounts for the distortions of single lens photography (as opposed to bifocal human vision) when building his model, " so that the experience of viewing the photograph of his construction is more true than viewing the photograph of the real thing." Although Demand’s photographs are titled generically (“Barn,” “Room,” “Studio,”) and although the fact that everything is made of colored paper takes away any specificity of place, these reconstructions are not Bobergian “types.” In fact, Demand’s Universe consists rather specifically of Hitler’s Berlin bunker, serial killer Jeffrey Dahmer’s hallway, the Berlin headquarters of the Stasi following the fall of the communist regime, and the untidy kitchen of Saddam Hussein’s Tikrit bunker.  The Demandian reproduce, reproduce, destroy, proliferate process (model/photograph/destroy model/multiple prints) has also encompassed the office where the rebuilding of Munich was planned after World War II, as well as a model/photograph that is either Bill Gates’ dorm room or the hotel room in which L. Ron Hubbard, founder of Scientology, wrote Dianetics (Google could go either way on that one). One of Demand's most recent works is " Space Simulator," which does not, as you might otherwise imagine, automate his working method. In fact, it seems rather nostalgic and Heath Robinson-esque – "like some kind of mistake – like a crumpled piece of paper, or a Frank Gehry building that hadn’t been finished.”  Is this the seductive engine of simulacra's final triumph? And finally, there are more constructed histories in “Burned Cabin,” “Unpapered Cabin,” or “Dark Bathroom,” where very specific clues to solve real-life crimes lie hidden in " Nutshell Studies of Unexplained Death." Frances Glessner Lee (who grew up in Chicago’s Glessner House) built 19 dollhouses to teach forensics to police recruits. She noted, " The inspector may best examine them by imagining himself a trifle less than six inches tall." In case you were wondering, the photographer Corinne May Botz has already beaten you to it … 
|
|


